August 17, 2026
Basements often serve as crucial extra living space in modern homes, providing room for cozy family areas, recreational setups, home offices, or comfortable spare bedrooms. However, ensuring these subterranean spaces remain safe during sudden home emergencies is vital. Failing to maintain proper emergency exit points exposes household occupants to significant life safety risks.
Many older residential structures feature original, undersized glass openings that do not support rapid household evacuation or allow emergency personnel to enter easily with bulky gear. Inspecting lower-level glass units helps homeowners identify severe safety hazards long before a critical situation arises.
Installing modern egress windows ensures that every basement occupant possesses a reliable, unobstructed path to safety during severe structural fires or gas leaks. High-quality egress windows also dramatically improve everyday natural sunlight, ventilation, and real estate market value throughout lower living areas.
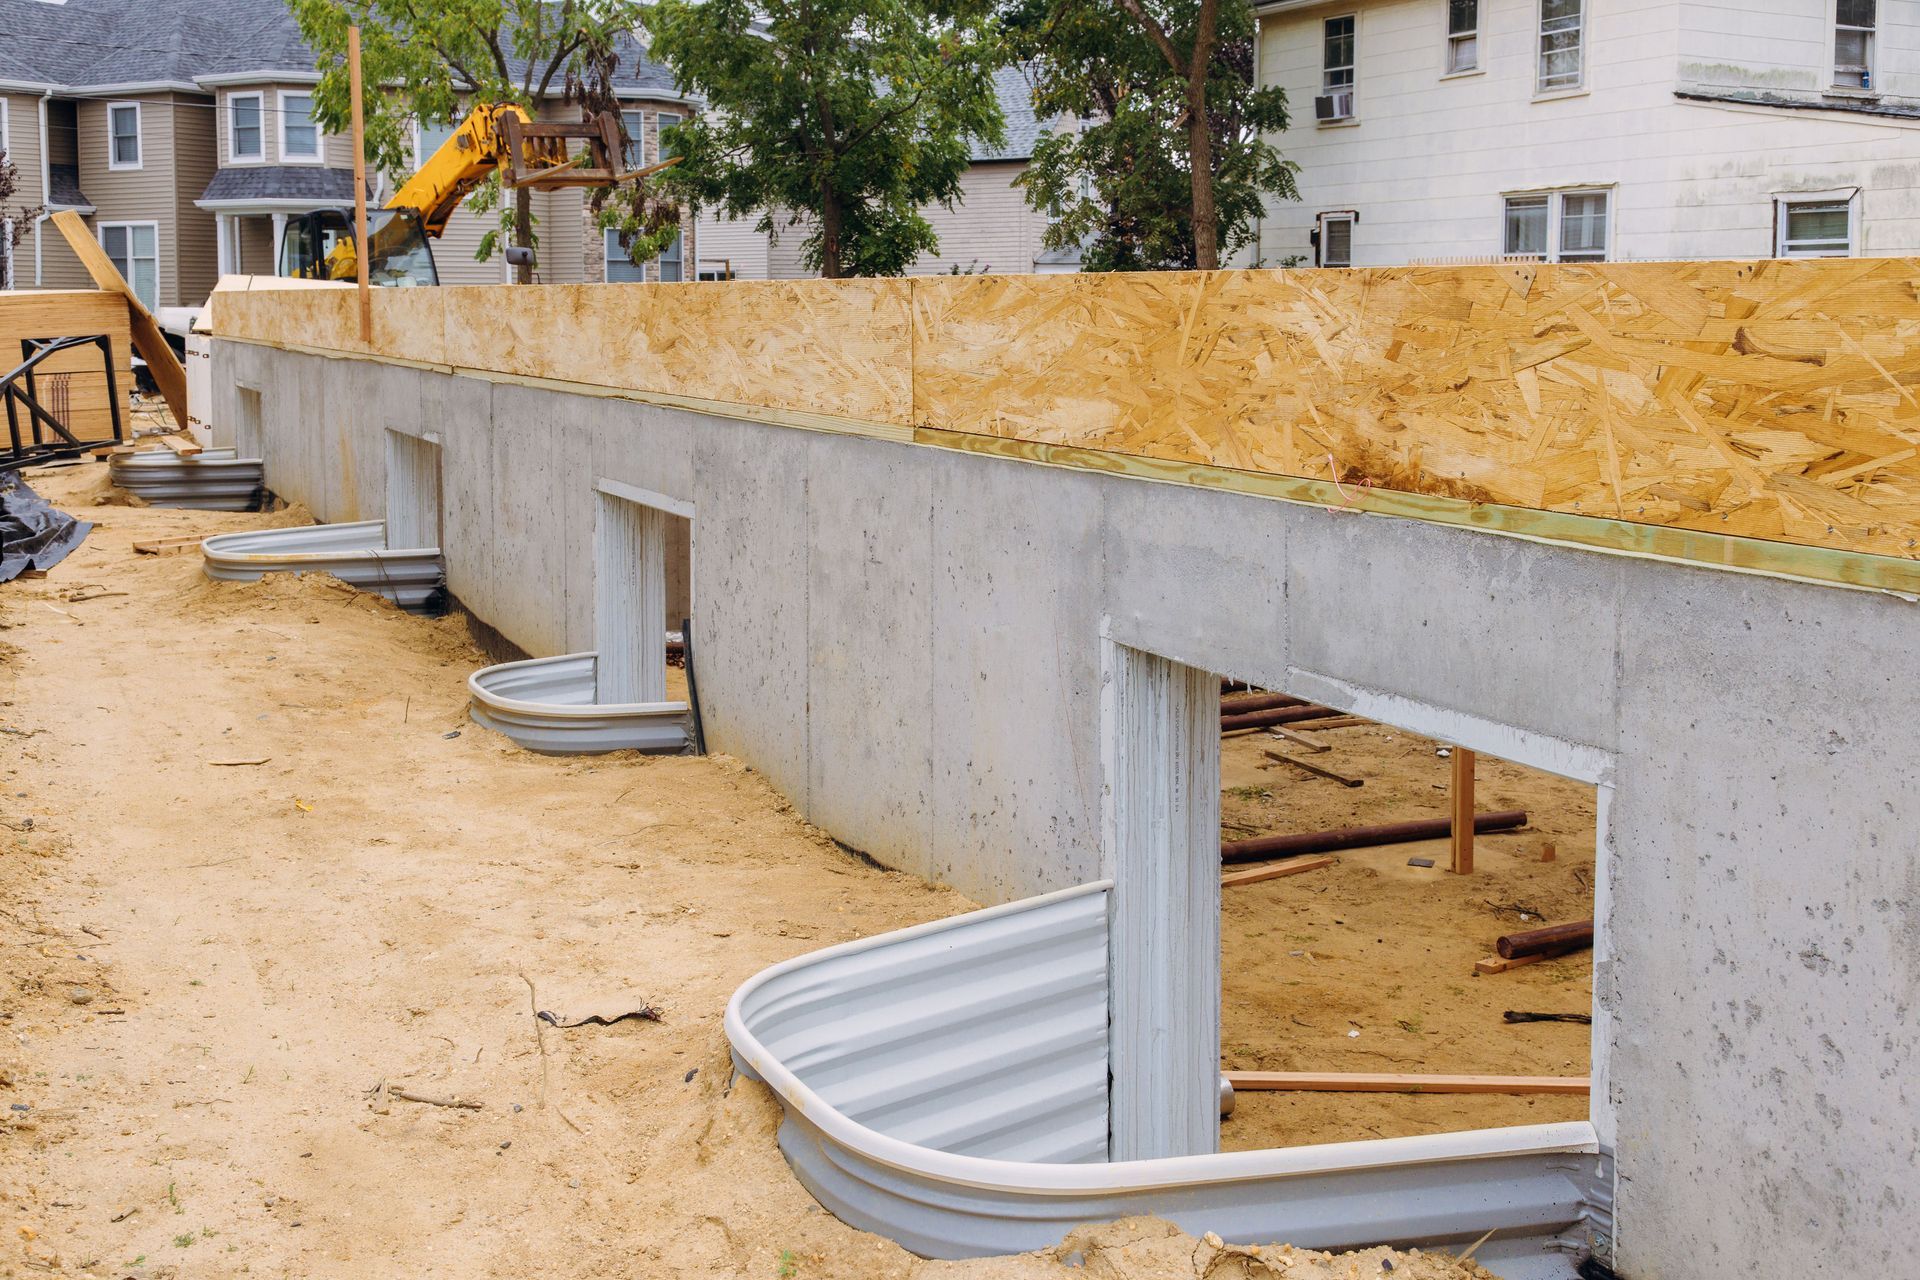
Understanding regional building requirements is fundamental when evaluating basement safety. Proper installations require precise excavation, reliable drainage systems, and durable well enclosures. Homeowners who prioritize these architectural upgrades protect their loved ones while simultaneously enhancing the overall comfort and usability of subterranean living environments.
1. Possessing Extremely Narrow Frame Dimensions
Lower-level glass openings frequently fail fundamental safety protocols because the clear glass opening is physically too small. According to The Spruce, a basement egress window is at least 24 inches tall and 20 inches wide to facilitate emergency personnel entry and rapid resident escape.
Standard basement hopper units typically fall well short of these basic spatial metrics, creating dangerous physical bottlenecks. When frame clearance falls below these minimum boundaries, scrambling out during smoke or fire conditions becomes nearly impossible for average adults.
Choosing modern egress windows guarantees that clear opening dimensions fulfill strict municipal codes. These expanding egress windows provide expansive clearance, allowing occupants of all ages to exit subterranean rooms quickly without suffering injury or physical restriction.
Professional installers carefully measure structural masonry before excavating foundation walls to fit these expansive frames. Expanding these openings transforms dark lower levels into brightly lit, fully compliant living areas suitable for overnight guests, growing families, or dedicated home theater setups.
Navigating strict municipal building codes requires accurate field measurements and precise spatial planning. Standard basement casement styles often restrict overall clearance, whereas specially hinged emergency styles maximize clear opening space within existing foundation openings.
2. Lacking Sufficient Window Well Clearance
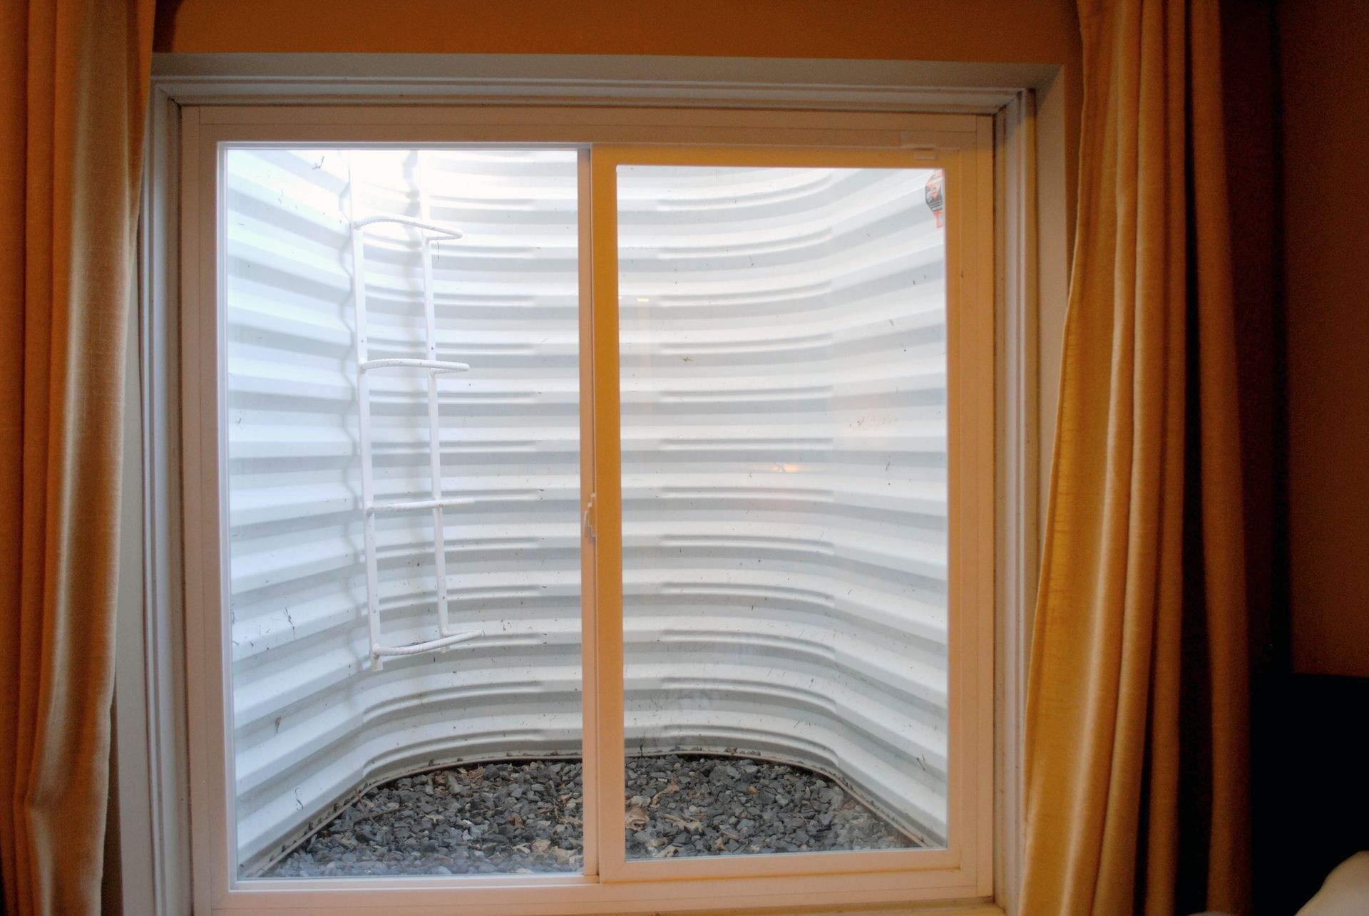
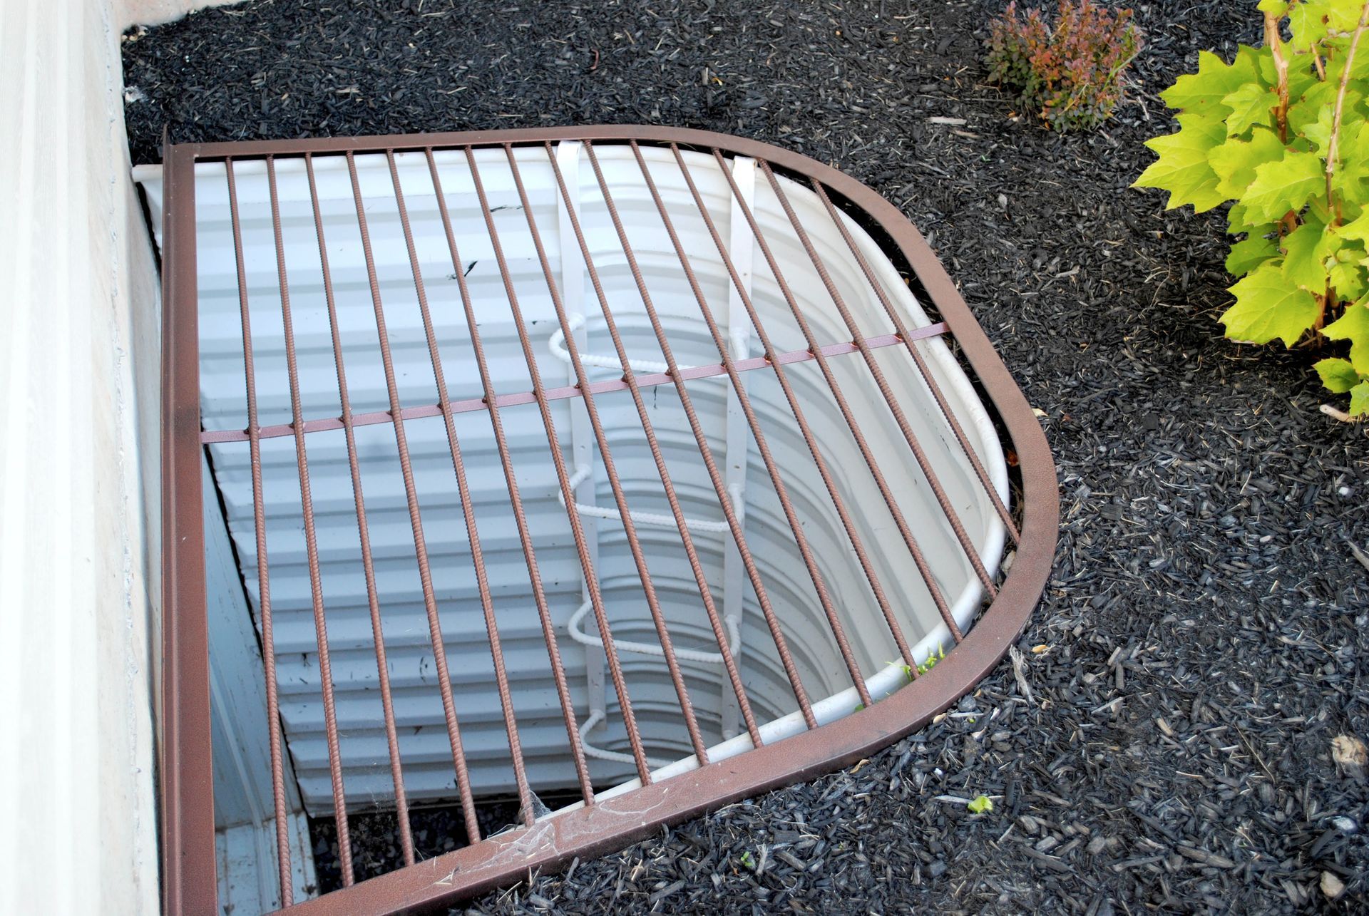
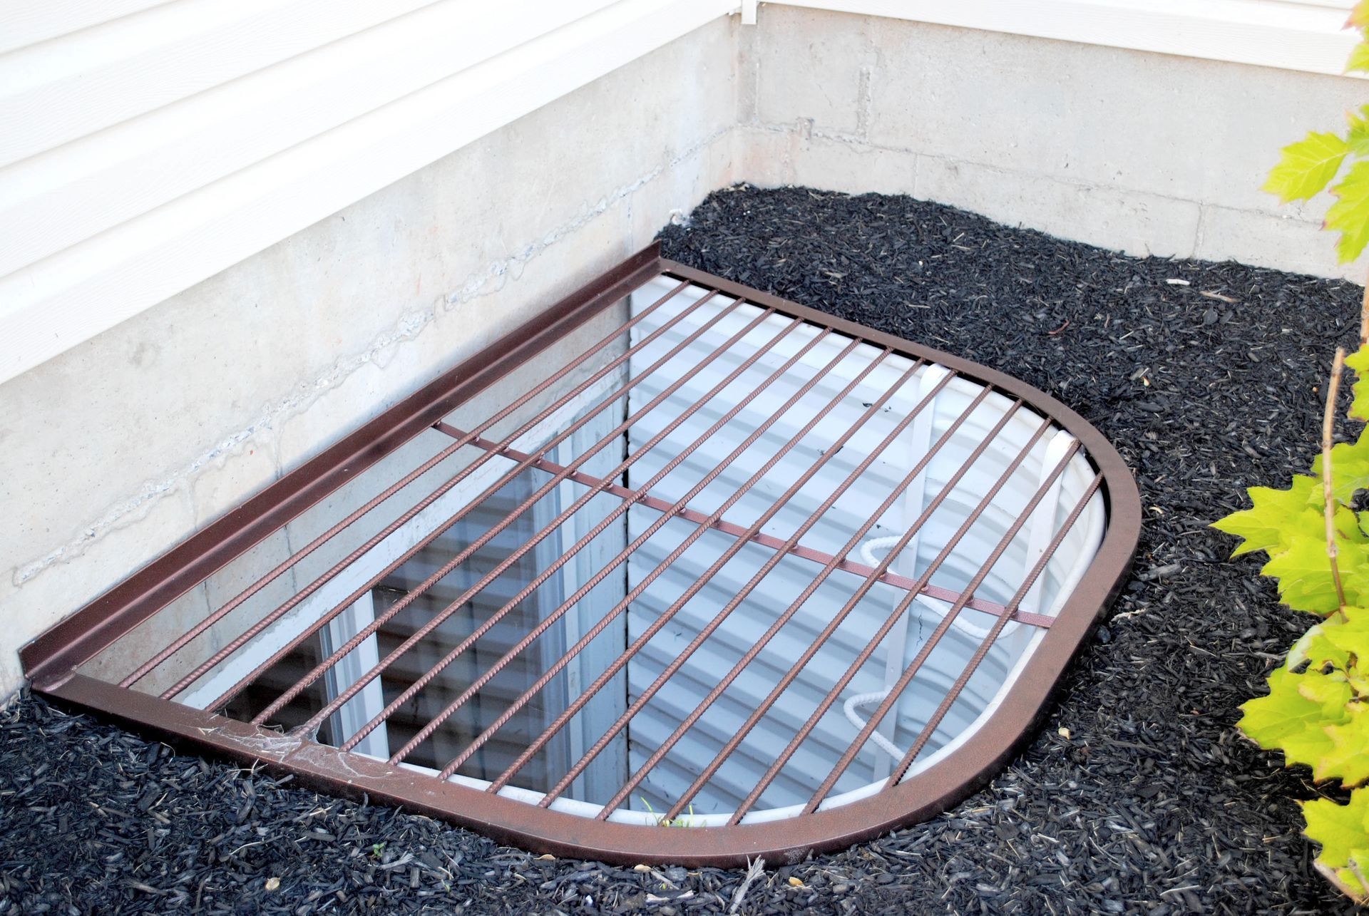
Installing properly sized egress windows represents only part of a complete lower-level exit system. Outdoor window wells surrounding subterranean glass openings must offer enough spatial clearance to permit an adult to climb out completely unhindered.
Inadequate well dimensions prevent the glass sash from swinging fully outward during high-stress evacuations. Compact plastic or corrugated metal wells that cramp physical movement trap fleeing occupants before they reach ground level safety outside.
- Corrugated wells measuring less than thirty-six inches of horizontal clearance from glass to well wall.
- Shallow well enclosures that obstruct full outward opening of hinged escape sashes during quick evacuations.
Properly engineered window wells provide ample elbow room for adults wearing thick winter clothing or hauling small pets. They feature durable terraced steps or spacious bases that keep clear pathways open year-round.
Integrated drainage solutions placed at the base of spacious wells prevent rainwater from pooling against foundation glass during heavy storms, ensuring structural components remain completely dry, functional, and clear of debris.
3. Missing Permanently Affixed Escape Ladders
Subterranean window wells that extend deep below ground level present steep physical barriers to fleeing residents. When the vertical step up to ground level is excessive, climbing out requires a dedicated, permanently secured climbing mechanism.
Propping loose wooden steps or plastic stools inside an outdoor window pit creates severe fall hazards during chaotic emergency escapes. Properly built systems incorporate built-in, weather-resistant steps anchored directly to the durable well walls.
Installing permanent climbing ladders within deep outdoor wells allows children and older adults to scramble out easily. These heavy-duty steps remain solidly attached despite harsh freezing weather, torrential rain, or seasonal soil movement.
Homeowners must keep these interior climbing paths completely free from decorative planter boxes, fallen leaves, or stored lawn equipment.
Deep basement digs frequently position egress windows several feet below grade, making ladder integration an absolute necessity for safe occupancy. Standard municipal codes strictly enforce step spacing to ensure children can scale pit walls effortlessly without slipping during chaotic situations.
4. Requiring Special Tools for Opening
Emergency exits must operate intuitively without requiring complex mechanisms, keys, or special knowledge. Standard lower-level windows featuring frozen latches, complex locking mechanisms, or screwed-down security bars violate fundamental residential safety principles.
Occupants escaping dark, smoke-filled basements cannot spend precious seconds searching for loose keys or wrestling with stuck latches. Safe escape sashes open effortlessly with simple, single-action hand movements that small children or elderly relatives can execute instantly.
- Safety grates or ornamental bars installed over outdoor window pits without quick-release handles.
- Rusted or painted-shut escape sashes that demand heavy physical force or tools to unseal completely.
Replacing obsolete hardware with modern egress windows guarantees smooth operational mechanics during high-stress scenarios. These specialized units feature ergonomically designed handles that release smoothly with minimal physical effort.
Regular operational checks ensure that locking hardware functions perfectly throughout changing seasons. Testing locks periodically provides confidence that every family member can open subterranean exit pathways without hesitation or mechanical difficulty.
Seasonal ground shifting often twists original wooden window frames, causing locks to jam tightly when quick operation becomes essential. Upgrading outdated latches with smooth, intuitive quick-release hardware ensures effortless opening during power outages or dense smoke conditions.
5. Exceeding Maximum Interior Sill Heights
When the interior distance between the basement floor and the window sill is excessive, reaching the opening becomes challenging. High sills force occupants to jump, climb nearby furniture, or pull themselves up without proper foot support.
Standard building guidelines stipulate that interior sills should remain within comfortable reach from the finished basement floor. Excessive sill elevation severely delays emergency escapes, particularly for children, injured individuals, or older adults possessing limited mobility.
Lowering interior masonry cutouts allows installers to fit compliant egress windows at safe, easily accessible heights. This critical adjustment ensures that every room occupant can reach the escape threshold without needing temporary climbing assistance.
When structural foundations prevent lowering window cutouts, installing permanently attached interior steps resolves height issues safely.
Lowering concrete foundation openings demands specialized diamond-saw cutting techniques and heavy-duty structural support. Certified contractors execute precise masonry modifications, ensuring newly positioned sills sit comfortably within safe vertical reach.
6. Suffering Significant Structural Frame Damage
Continuous exposure to ground moisture, dirt, and changing weather conditions can deteriorate window frames over time. Rotted wood frames, heavily rusted steel components, or warped vinyl channels compromise the structural integrity of lower-level escape openings.
Deteriorated assemblies frequently jam during sudden atmospheric changes or collapse entirely under physical pressure. Regular maintenance ensures egress windows open smoothly every time without sticking, binding, or requiring excessive physical effort.
Water infiltration around damaged frames causes wood rot, mold growth, and eventual frame misalignment. Warped frames squeeze glass panes tightly, preventing sashes from sliding or swinging open when fast action is needed.
Upgrading deteriorating basement frames with advanced vinyl egress windows eliminates moisture, rot, and rust concerns forever. These high-performance materials withstand soil contact and harsh outdoor weather while maintaining smooth operation for decades.
Investing in certified egress windows ensures long-term structural durability while keeping your basement safe, comfortable, and fully compliant with modern building standards.
Structural frame decay frequently stems from inadequate exterior drainage or poorly sealed foundation joints. Replacing rotting sub-frames restores weatherproofing integrity while guaranteeing smooth sash operation year-round.
Upgrading non-compliant lower-level glass assemblies with modern
egress windows protects your home and keeps your loved ones safe. For reliable, professional installation that meets all safety standards, contact Egress, Inc today.