July 15, 2026
Transforming a dark, underutilized subterranean space into a welcoming, beautiful guest suite represents an excellent method for maximizing your residential square footage. Property owners frequently prioritize aesthetics, selecting the perfect paint colors, plush carpeting, and comfortable furnishings to make the space feel cozy. However, subterranean living spaces demand careful attention to safety protocols, strict municipal building codes, and emergency preparedness.
A subterranean bedroom requires a completely reliable, easily accessible method of emergency escape. Installing a proper egress window serves as the absolute foundational element of a secure, code-compliant basement renovation project.
When designing the layout, positioning the sleeping quarters near the perimeter wall simplifies the construction phase significantly. Incorporating these safety features from the very beginning prevents costly layout redesigns and construction delays.
1. Creating Legal Sleeping Quarters
Building regulations mandate specific emergency exit requirements for any subterranean room intended for sleeping. You cannot legally market or utilize a lower-level space as a bedroom without meeting these safety specifications.
Integrating an egress window satisfies municipal safety laws, instantly converting a cold storage area into a legitimate, valuable living space. This critical addition protects your loved ones while simultaneously increasing the official square footage and overall market value of your residence.
Homeowners who bypass these regulations risk facing severe code violations and potential insurance liabilities. Ensuring compliance protects your financial investment and provides total peace of mind when hosting extended family members.
A certified contractor understands local zoning laws and will pull the necessary permits for your project.
Failing to meet these baseline legal requirements can complicate future property sales, as home inspectors meticulously verify emergency exits. Doing things correctly from the start protects your equity.
2. Maximizing Natural Light Exposure
Subterranean rooms often suffer from a distinct lack of sunlight, making them feel uninviting, damp, and isolated. Standard basement openings are typically narrow and positioned high on the wall, letting in very little sunshine.
Sunlight completely alters the psychological perception of a basement, removing the typical cavernous atmosphere.
Bright, sunlit rooms also reduce the necessity for constant electrical lighting during daylight hours.
Increased exposure to daylight also benefits the indoor plants you might use to decorate the room. Natural greenery flourishes when provided with authentic sunlight, further improving the ambiance.
3. Improving Subterranean Ventilation Systems
Airflow in lower levels is notoriously stagnant, frequently leading to musty odors and humidity accumulation. Standard windows rarely open wide enough to provide meaningful air circulation throughout the subterranean rooms.
A properly installed egress window allows fresh air to circulate freely throughout the entire lower level. Enhanced ventilation prevents moisture buildup, mitigates mold risks, and ensures that your visitors breathe clean, fresh air during their visit.
- Cross-ventilation becomes achievable when combining the new opening with existing interior doors.
- Cooking odors, ambient humidity, and stale air dissipate rapidly with enhanced atmospheric circulation.
Proper moisture management is essential for preserving the quality of below-grade drywall and flooring materials. Consistent airflow protects your renovation investment from dampness and water vapor degradation over time.
Healthy indoor air quality is vital for creating a truly comfortable, healthy guest environment. Guests with allergies or respiratory sensitivities will notice a substantial improvement in the overall air freshness.
Stagnant air also contributes to a chilly feeling in the winter and stickiness in the summer. Active ventilation breaks up these pockets of uncomfortable, trapped air.
4. Constructing Mandatory Window Wells
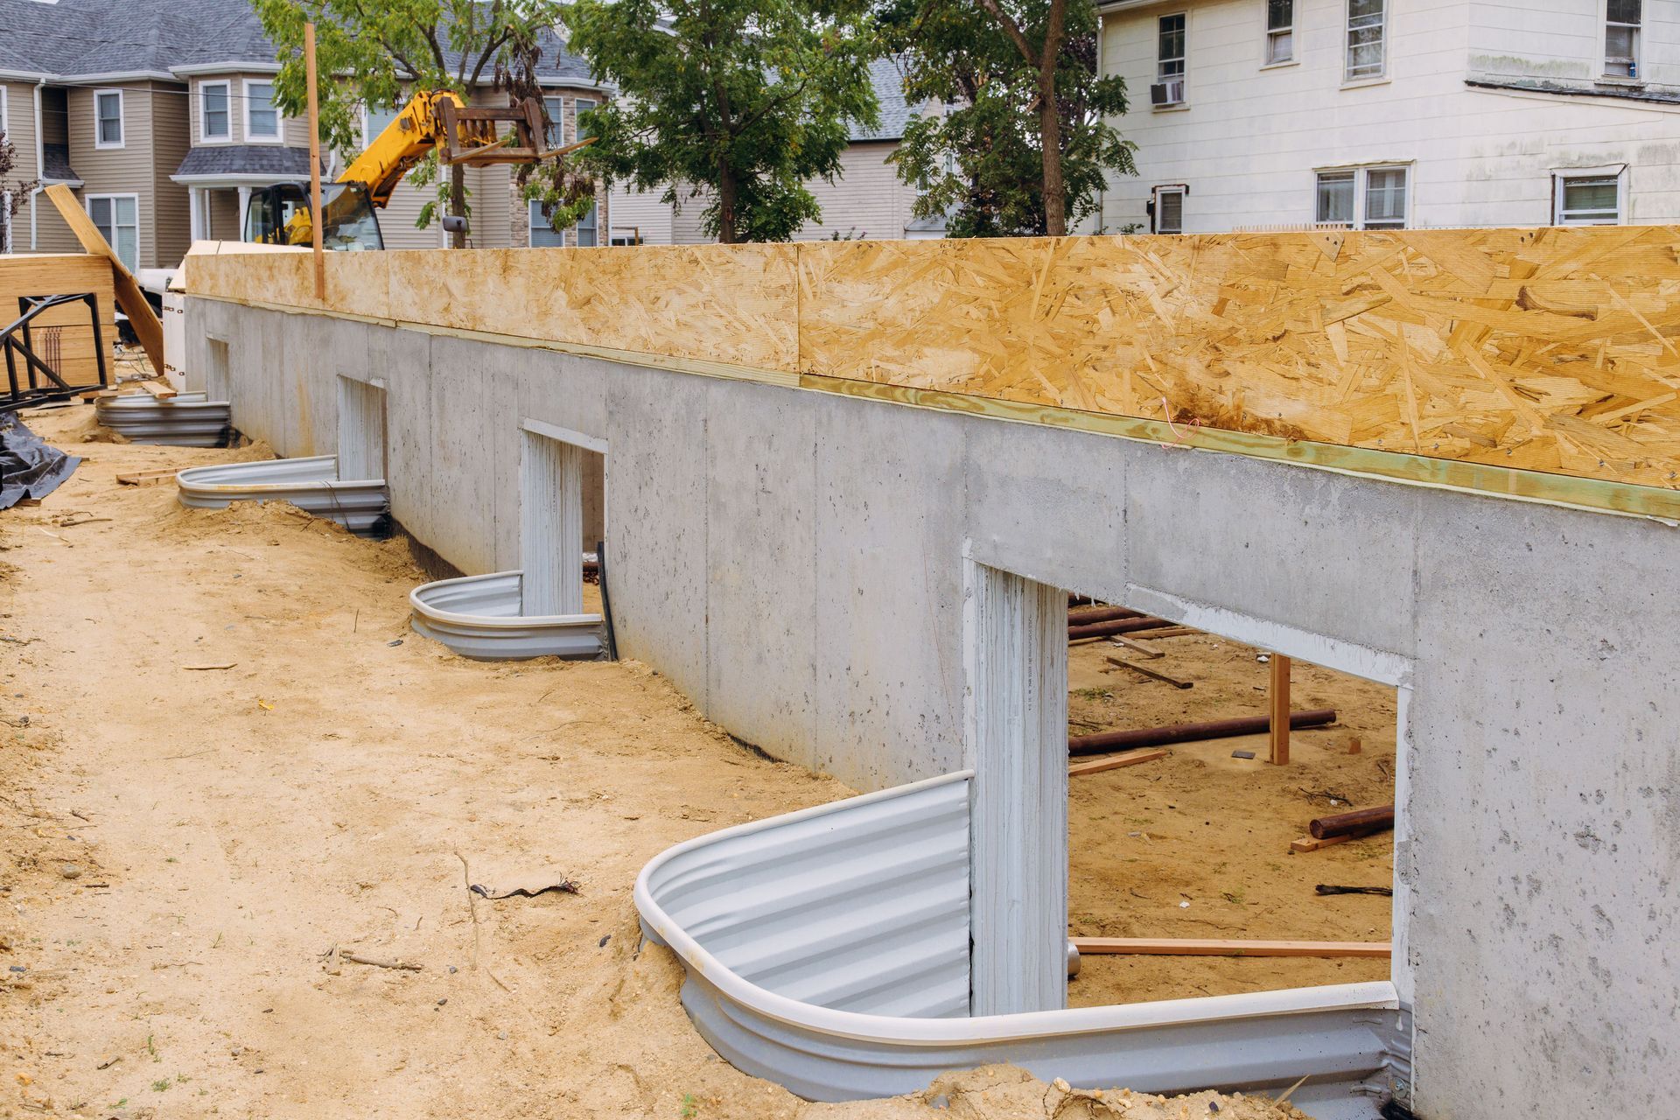
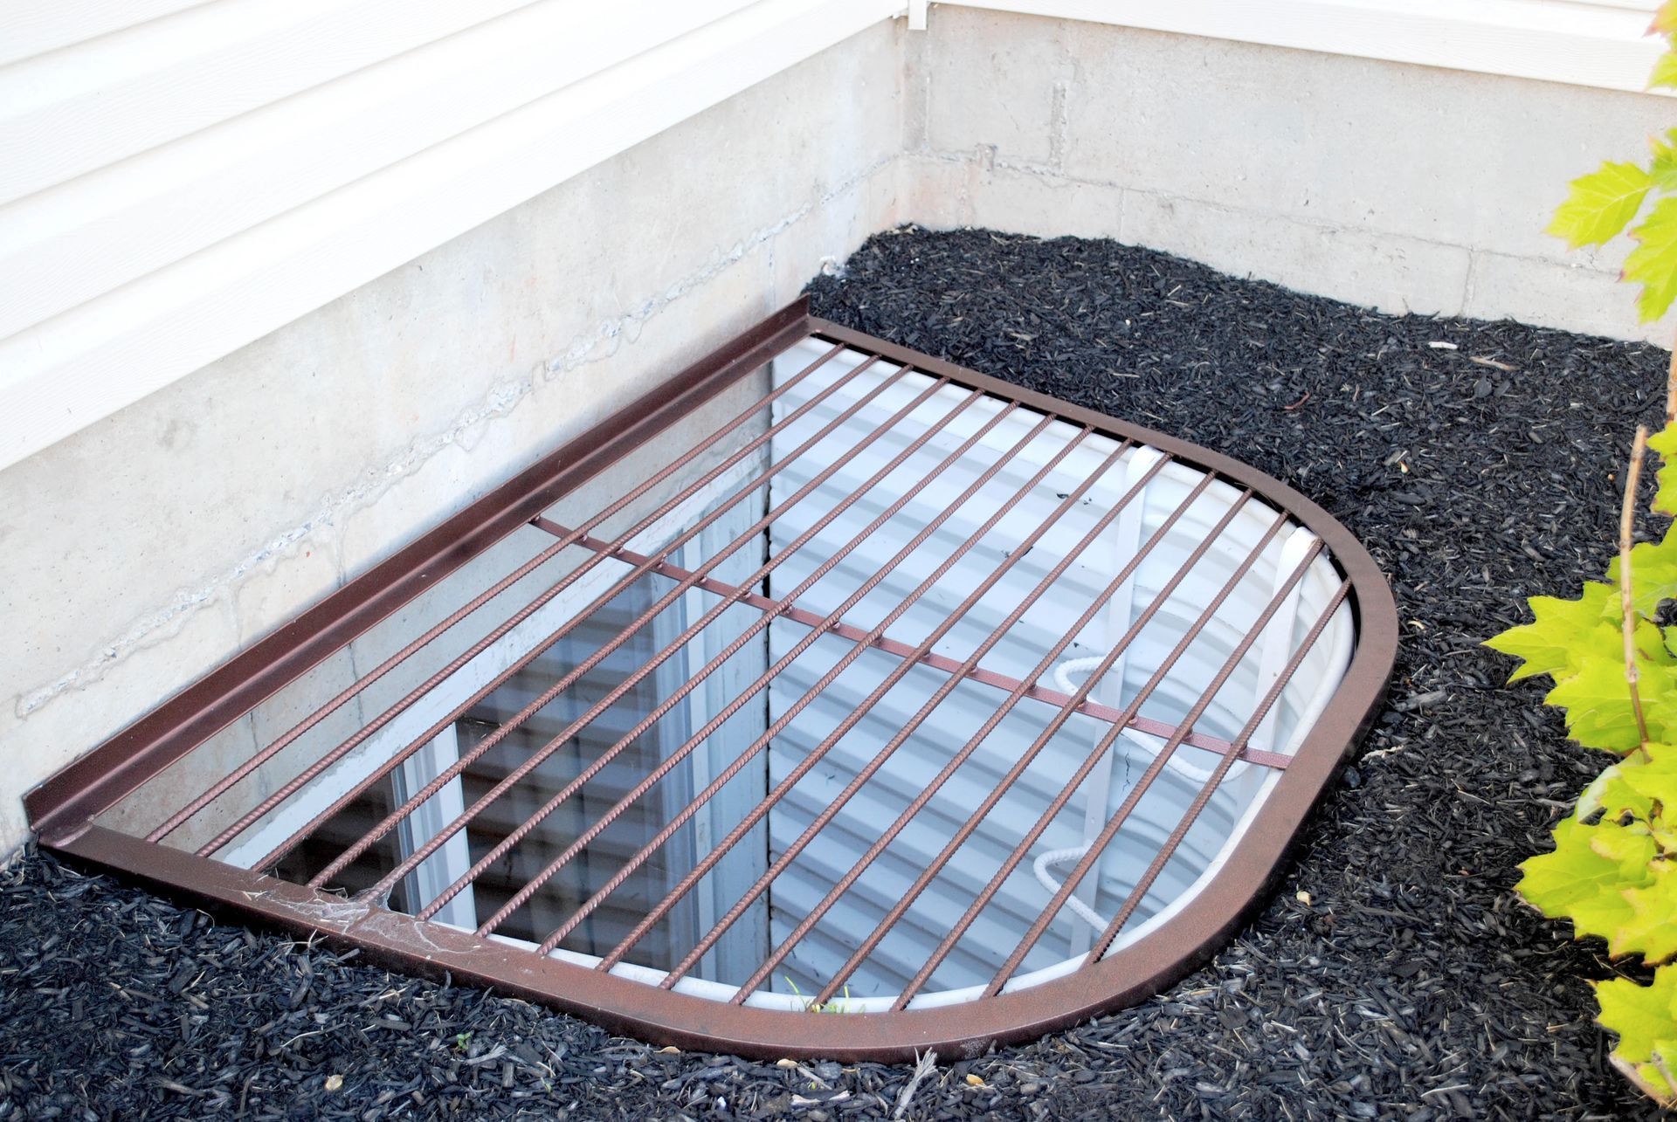
Exterior excavation is necessary to accommodate the increased dimensions of a proper emergency escape system. According to This Old House, subterranean installations require an exterior foundation well measuring a minimum of 36 inches in width and offering at least nine square feet of clearance when fully opened.
These dimensional specifications guarantee that individuals of all sizes can easily exit the home during an emergency. Furthermore, the standardized space ensures that emergency rescue personnel wearing bulky safety gear can enter from the outside if necessary.
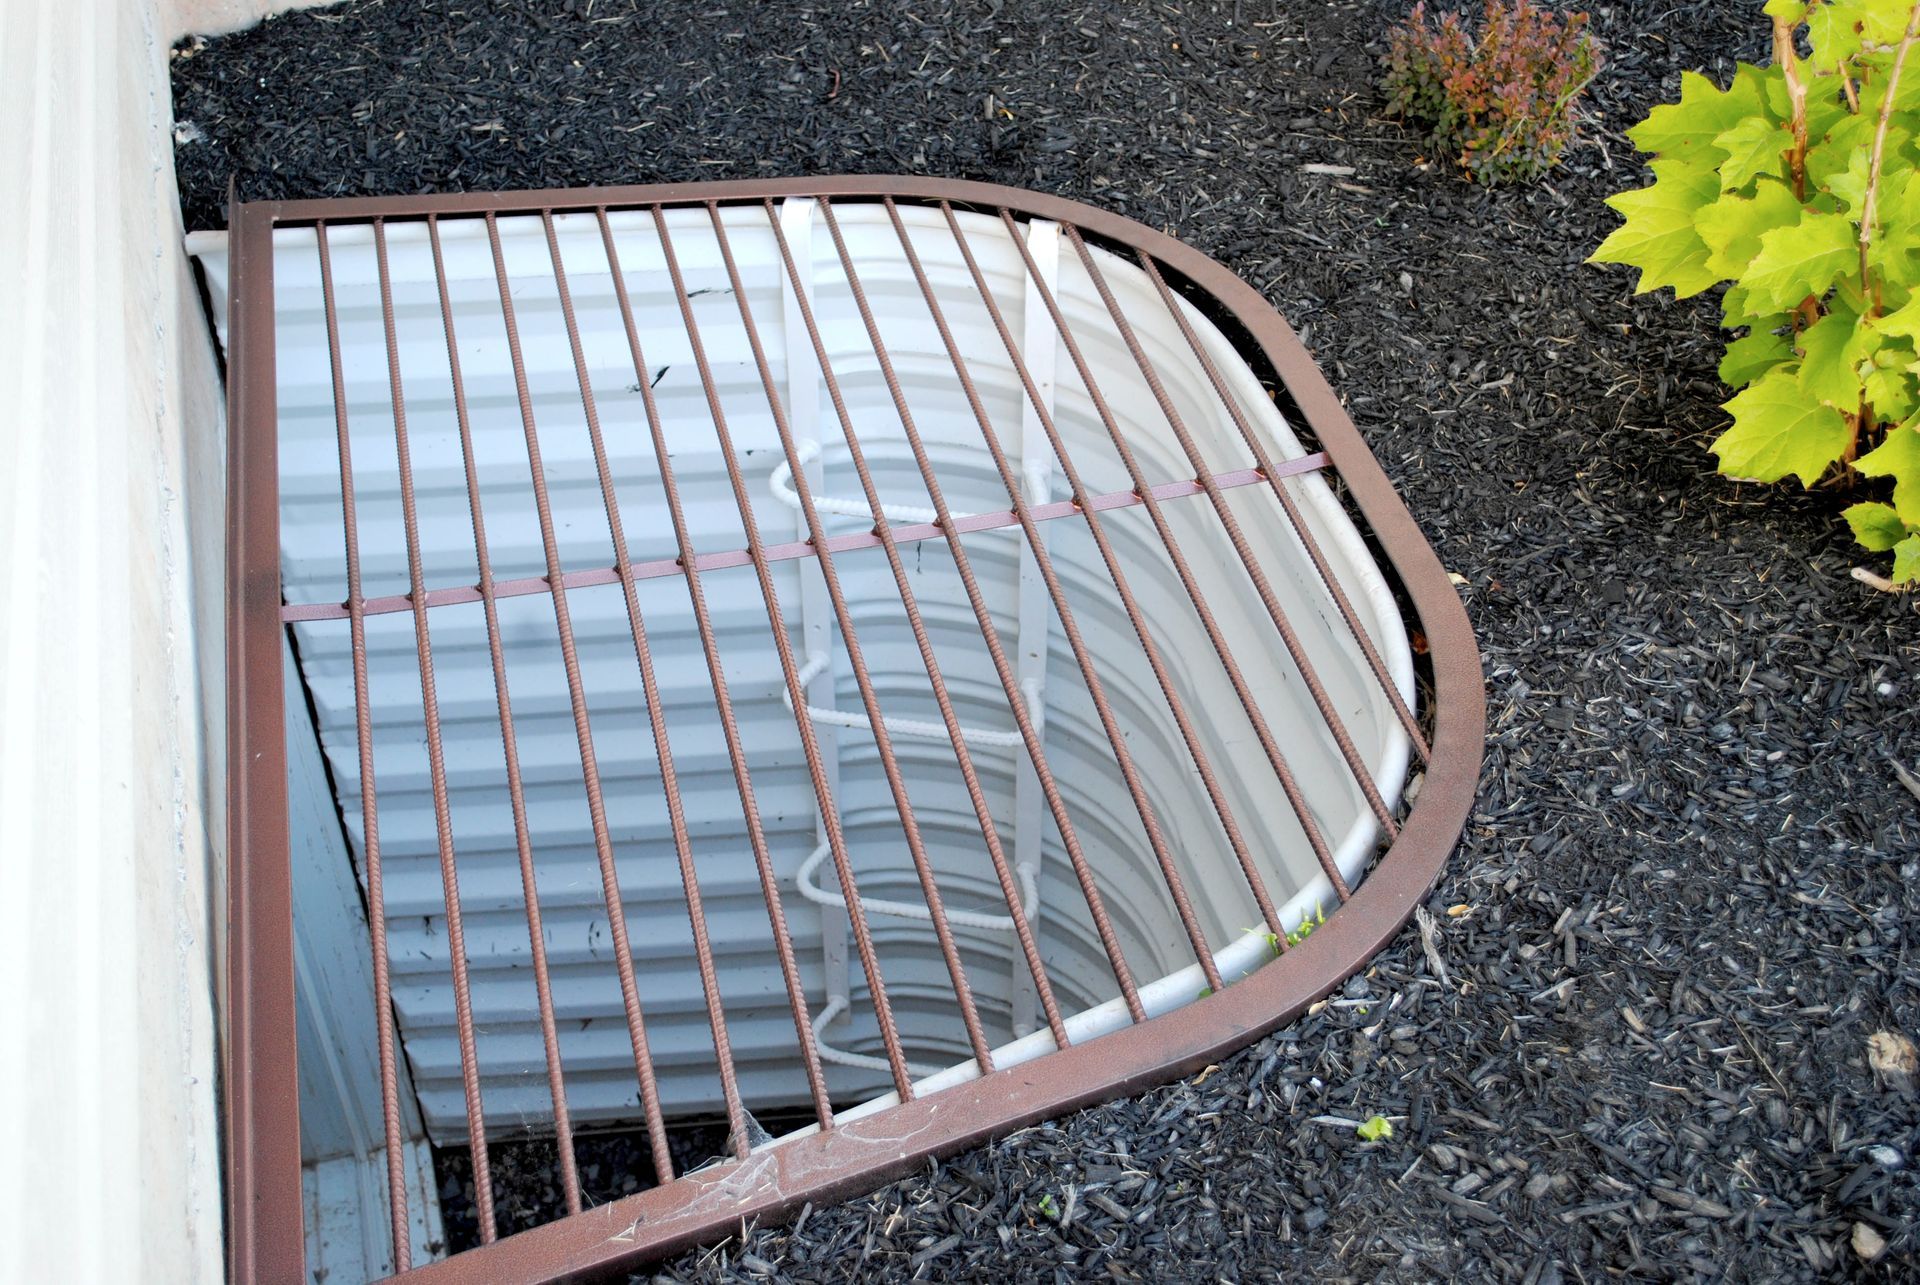
Debris, leaves, and accumulated snow must be regularly cleared from this exterior well space. Installing a transparent, durable cover keeps the area clean while still allowing sunlight to penetrate the glass.
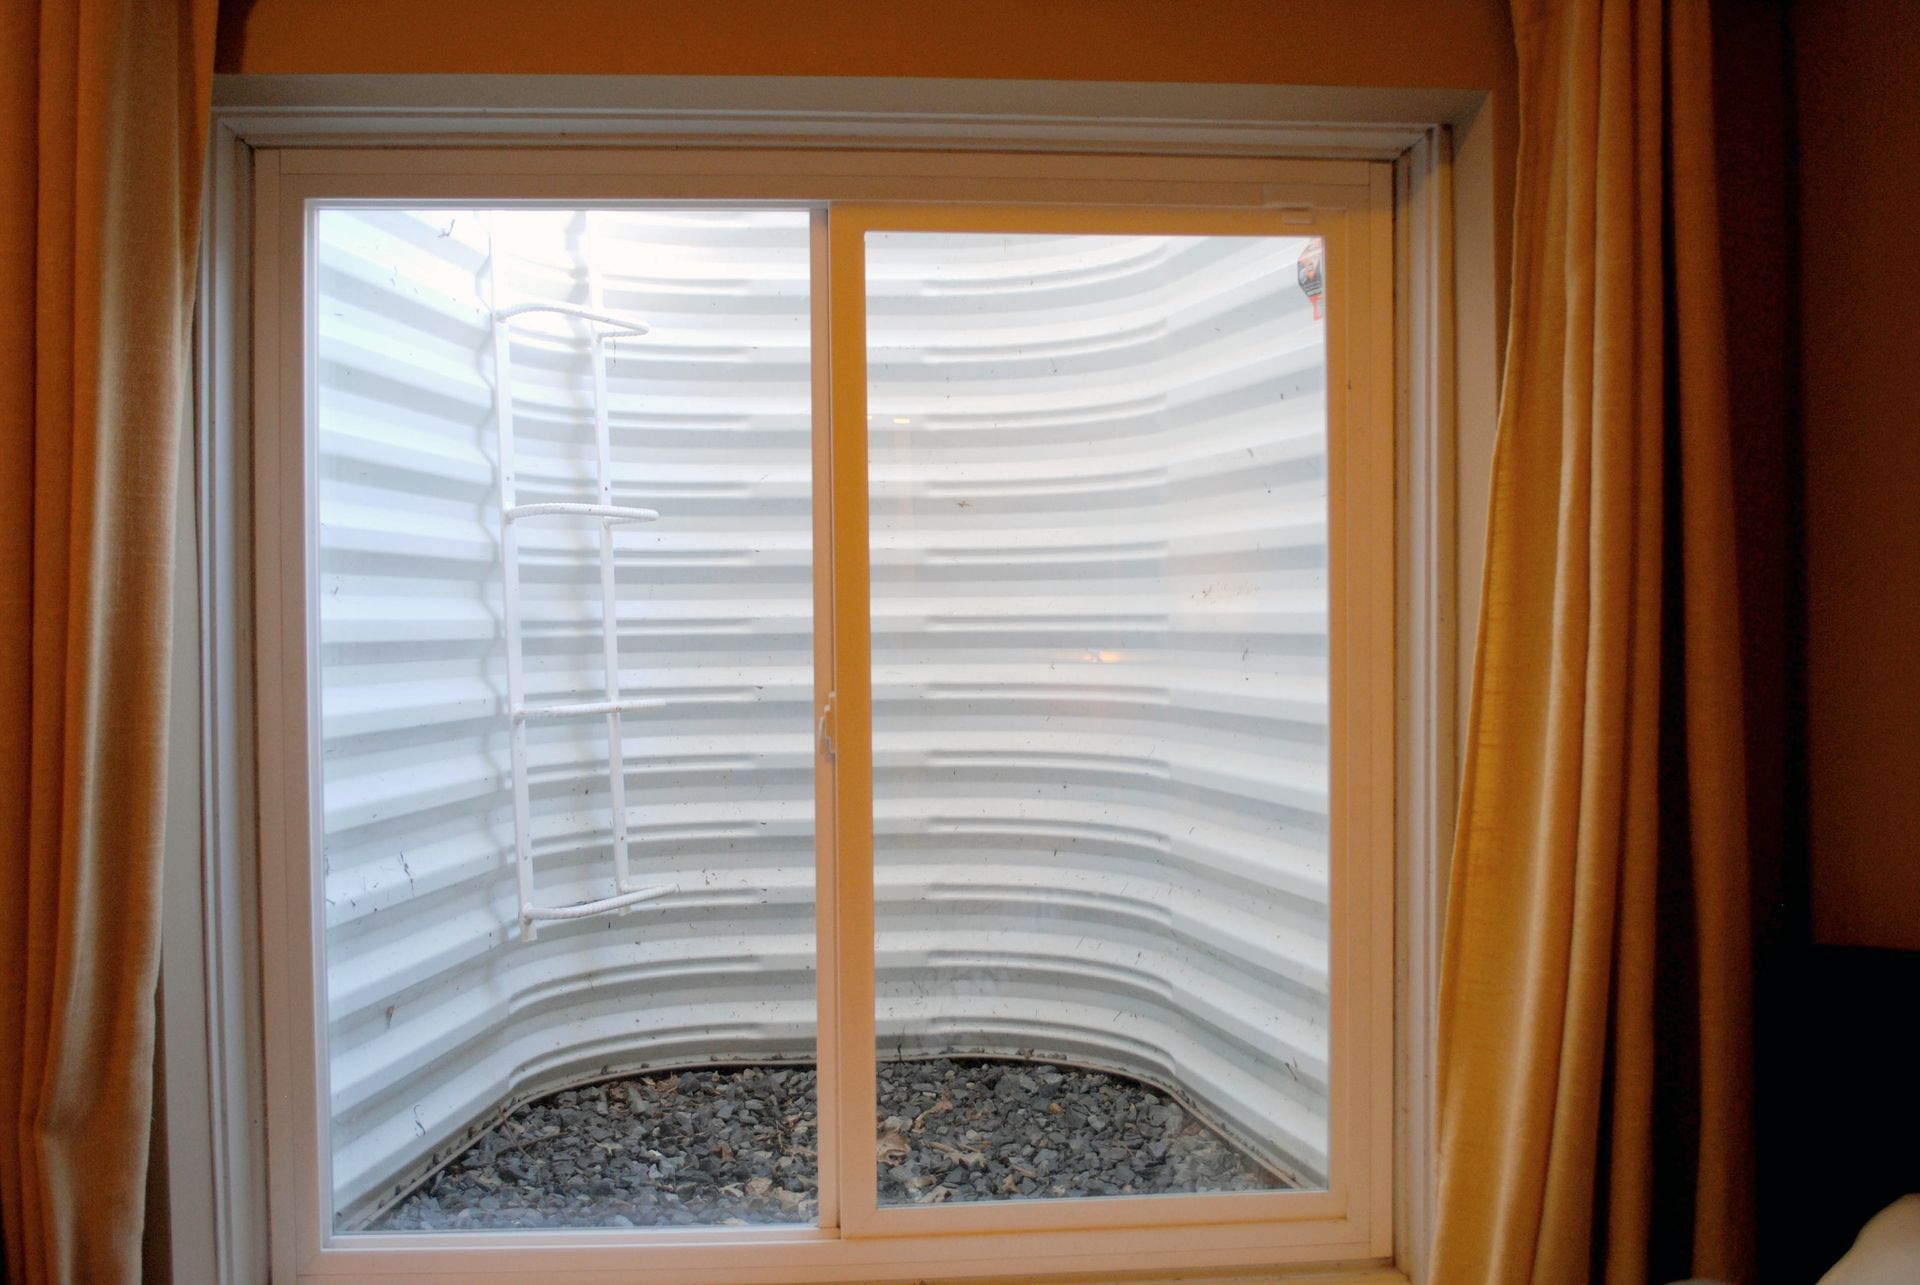
- Integrated steps facilitate a quick, unhindered climb to ground level during an emergency escape.
- Heavy-duty escape ladders must be permanently secured if the exterior pit depth exceeds standard limitations.
Neglecting these structural dimensions can result in failed building inspections and compromised occupant safety. Adhering strictly to these specific physical measurements guarantees that your well functions flawlessly when needed.
The surrounding earth must be properly retained by sturdy well walls to prevent soil collapse over time. High-quality barriers withstand the heavy pressure exerted by wet ground.
5. Selection of Appropriate Materials
Choosing the right components ensures long-term durability and seamless aesthetic integration with the rest of your home. Heavy-duty vinyl and treated wood represent popular options for modern subterranean renovations.
The operational mechanism of your chosen egress window must be exceptionally user-friendly. Avoid complex latches or heavy mechanisms that could hinder a swift exit, ensuring that children or elderly visitors can operate the opening effortlessly.
High-quality glass options improve thermal performance, preventing chilly drafts from entering the subterranean suite. Double-paned insulated glass helps maintain a consistent, comfortable temperature throughout the changing seasonal weather conditions.
Selecting weather-resistant materials for the exterior well prevents premature rusting, rotting, or structural collapse. Durable composites and galvanized steel offer excellent longevity against harsh outdoor elements and soil pressure.
Frames should complement the existing architectural style of your home's exterior upper levels. Consistency in design ensures that the new basement addition looks like an intentional, seamless feature rather than an afterthought.
Investing in premium locking mechanisms provides security against potential intruders while remaining easy to unlock from the inside. Security and accessibility must be perfectly balanced.
6. Ensuring Professional Installation Success
Excavating near a residential foundation carries inherent structural risks that require specialized expertise. Water mitigation, structural headers, and precise concrete cutting demand the skills of experienced professionals.
An improperly fitted egress window can lead to severe structural damage or persistent water leaks during heavy rainstorms. Hiring certified professionals guarantees that the structural integrity of your home remains completely uncompromised throughout the renovation process.
Specialists possess the heavy machinery required to cut cleanly through thick poured concrete or stone foundations. Attempting this as a DIY project often leads to alignment errors and structural weakness.
Professional installers also implement critical waterproofing membranes and proper gravel drainage bases below the well.
Expert craftsmanship ensures that the finished product operates smoothly and seals tightly against the elements. Your investment remains secure when backed by professional warranties and verified building code compliance.
Seasoned professionals also check for buried utility lines before any digging begins on your property.
7. Maximizing Long-Term Property Value
Upgrading your home with code-compliant safety features yields excellent financial dividends when it comes time to list the property. Future homebuyers prioritize safety features, meaning an egress window acts as a major selling point.
A finished lower level with a proper emergency exit commands a much higher appraisal value than a non-compliant basement.
Real estate agents aggressively highlight safe, legal basement suites in competitive housing markets. Buyers willingly pay a premium for move-in-ready spaces that require no additional safety modifications.
Your home stands out among comparable neighborhood listings that lack these vital upgrades. Providing a fully documented, permitted safety exit gives your property a distinct competitive edge.
Ultimately, the combination of enhanced safety, beautiful natural light, and increased square footage makes this upgrade incredibly smart. You enjoy immediate lifestyle benefits while securing long-term wealth building.
Prioritizing safety guarantees absolute peace of mind whenever friends and family visit your home. When you are ready to upgrade your subterranean space with a premium egress window, contact the industry experts at Egress, Inc to schedule your consultation.